Save
Ask
Tour
Hide
Share
$275,000
-1 Days On Site

211 Emerson Avenue
Ypsilanti Charter Township, MI 48198
For Sale|Single Family Residence|Active
3
Beds
1
Total Bath
1
Full Bath
1,817
SqFt
$151
/SqFt
1955
Built
Subdivision:
GROVE PARK SUB
County:
Washtenaw
Call Now: 586-242-5838
Is this the listing for you? We can help make it yours.
586-242-5838
211 Emerson Avenue211 Emerson Avenue211 Emerson Avenue211 Emerson Avenue
Save
Ask
Tour
Hide
Share

Mortgage Calculator

Monthly Payment (Est.)

Enter an interest rate to see your estimated monthly payment.
Calculator powered by Showcase IDX, a Constellation1 Company. Copyright ©2026 Information is deemed reliable but not guaranteed.

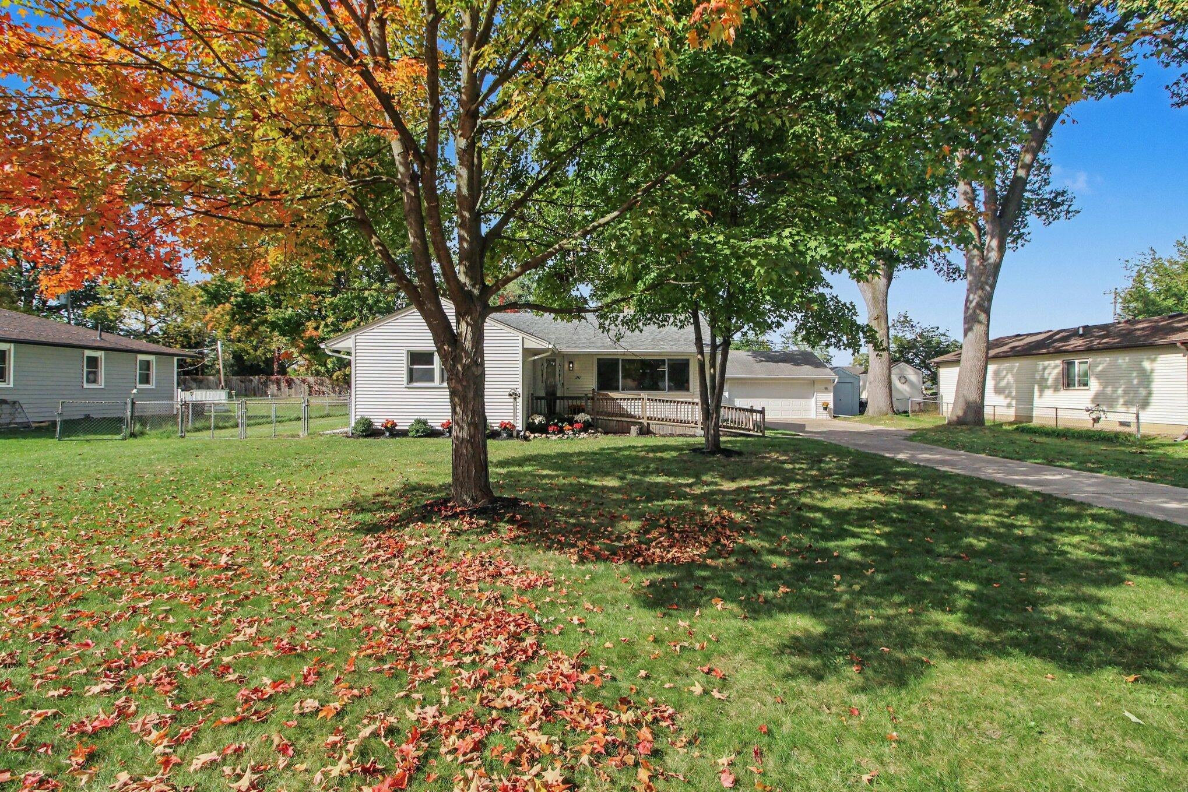
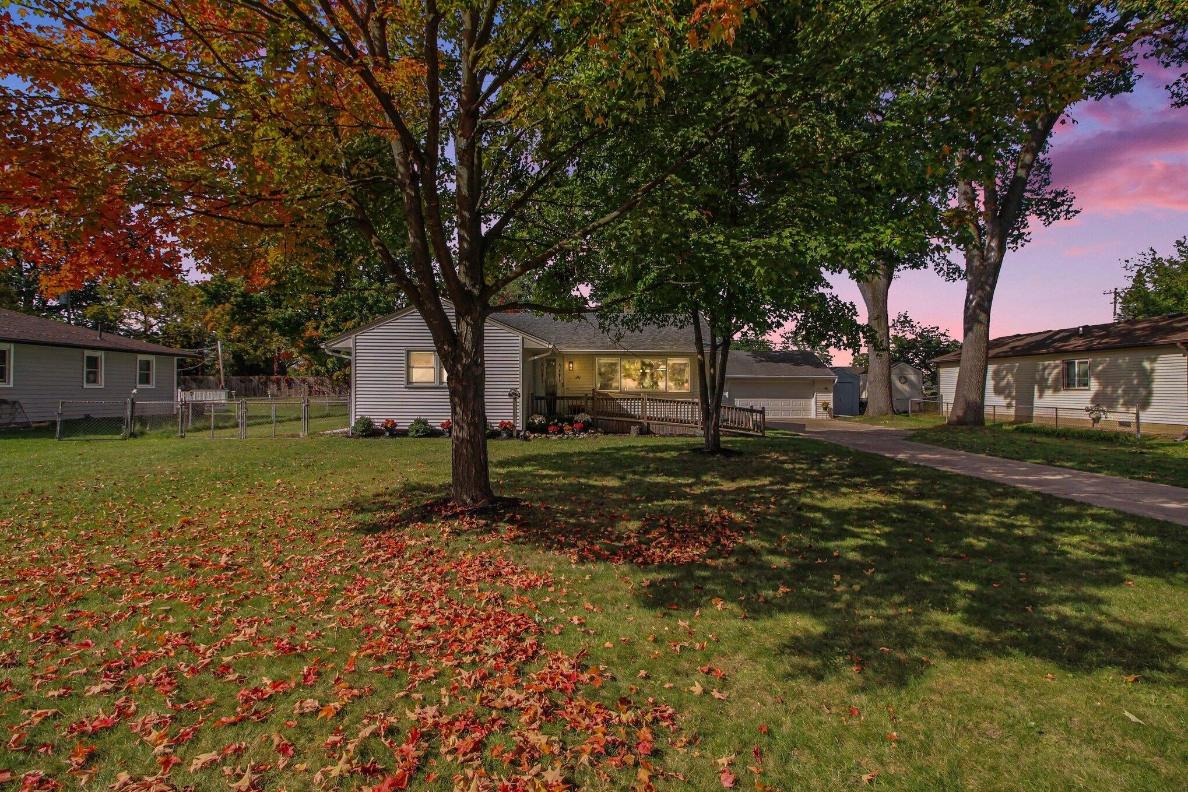
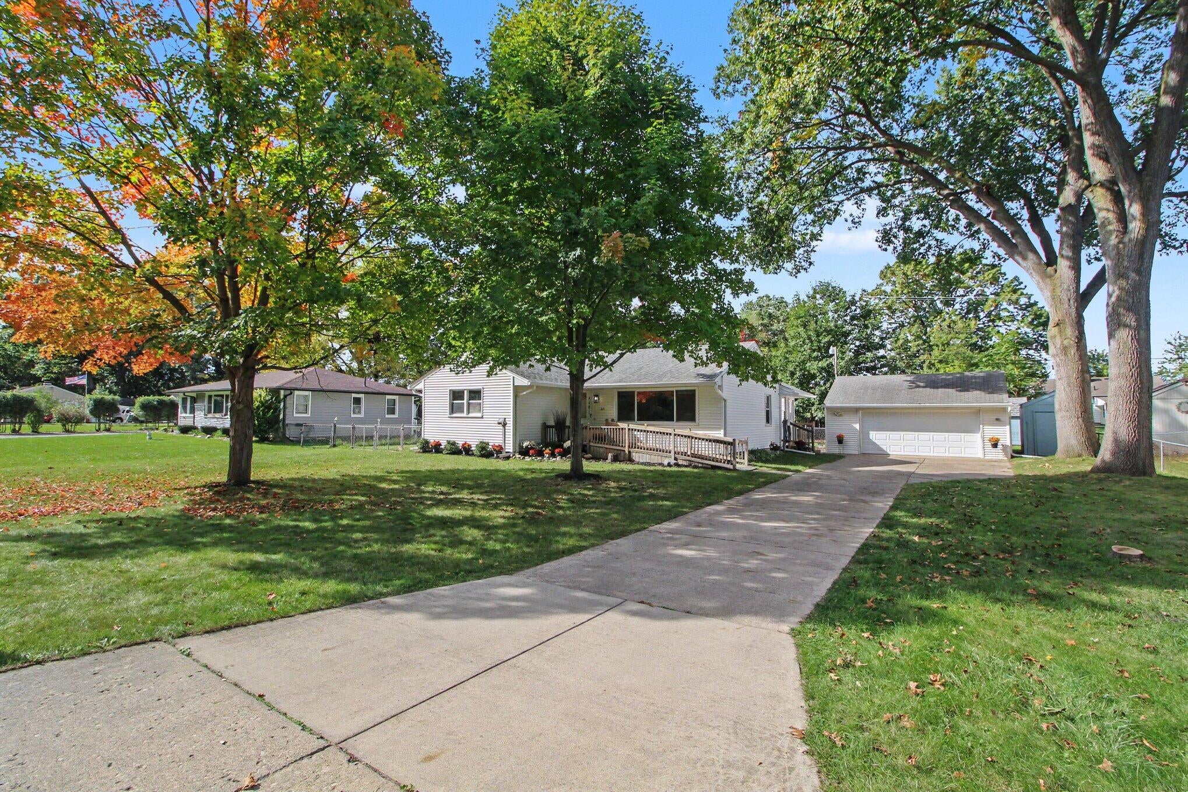
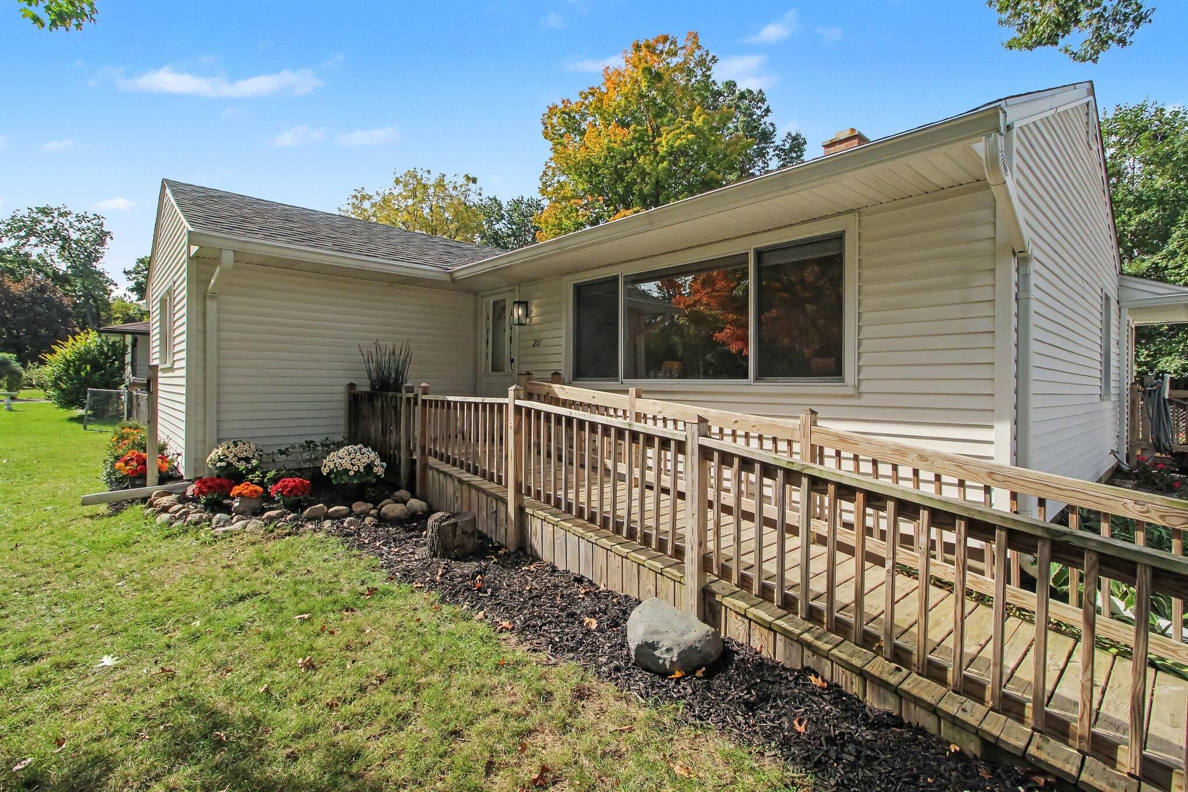
Tucked on a destination-only street, this 3-bedroom ranch delivers far more space and utility than its footprint suggests. The unusually generous .31-acre lot includes a fully fenced yard with 2 gates, wide concrete parking pad, 2.5-car detached garage with workbenches, 220V service, extra electrical, newer floor, door and opener, plus TWO powered sheds with interior lighting. Inside, hardwood floors span all 3 bedrooms and hallway; bedrooms are freshly painted with ceiling fans, and new LED lighting brightens the foyer, hall, dining area and kitchen. Oak cabinetry gets a fresh look with matte black hardware and new black faucet. The vintage pink-and-black tile bath retains its 1950s character while adding a newer oversized curb-less shower with frameless glass. Freshly finished basement with new LVP, paint and lighting; large laundry/storage area with new vinyl flooring. Comfortable radiant hot-water heat, central air, updated 3-season porch, ramped front entry and pretty curb appeal!

Save
Ask
Tour
Hide
Share
Listing Snapshot
Price 
$275,000
Days On Site 
-1 Days
Bedrooms 
3
Inside Area (SqFt) 
1,817 sqft
Total Baths 
1
Full Baths 
1
Partial Baths 
N/A
Lot Size 
0.31 Acres
Year Built 
1955
MLS® Number 
81026053673
Status 
Active
Property Tax 
$3,255.39
HOA/Condo/Coop Fees 
N/A
Sq Ft Source 
N/A
Friends & Family
Recent Activity
just nowListing first seen on site
5 hours agoListing updated with changes from the MLS®
General Features
Acres 
0.31
Attached Garage 
Yes
Cross Street 
South off of Holmes Rd
Garage 
Yes
Garage Spaces 
2
Parking 
AttachedConcreteDetachedGarage Faces FrontGarage Door Opener
Property Sub Type 
Single Family Residence
Security 
Carbon Monoxide Detector(s)Smoke Detector(s)
Sewer 
Public Sewer
Special Circumstances 
Standard
SqFt Above 
1235
SqFt Below 
582
SqFt Total 
2431
Style 
Ranch
Utilities 
Cable ConnectedNatural Gas ConnectedPhone Connected
Water Source 
Public
Zoning 
SpecialUse
Interior Features
Appliances 
Gas Water HeaterDishwasherDryerMicrowaveRefrigeratorRangeWasher
Basement 
Walk-Out AccessDaylightFullPartially FinishedSump Pump
Cooling 
Ceiling Fan(s)Central Air
Flooring 
CarpetTileVinylWood
Heating 
BaseboardHot WaterNatural GasRadiant
Laundry Features 
In BasementLaundry ChuteLaundry RoomSinkWasher Hookup
Window Features 
Insulated WindowsLow Emissivity WindowsScreensStorm Window(s)
BathFull 
Level - Main
Bedroom 2 
Dimensions - 11.0 x 11.0Level - MainArea - 121
Bedroom 3 
Dimensions - 11.0 x 12.0Level - MainArea - 132
Dining Room 
Dimensions - 13.0 x 10.0Level - MainArea - 130
Kitchen 
Dimensions - 12.0 x 11.0Level - MainArea - 132
Living Room 
Dimensions - 13.0 x 21.0Level - MainArea - 273
Master Bedroom 
Dimensions - 14.0 x 12.0Level - MainArea - 168
ThreeSeasonRoom 
Save
Ask
Tour
Hide
Share
Exterior Features
Construction Details 
Vinyl Siding
Exterior 
Garden
Fencing 
Back YardChain LinkFull
Lot Features 
Level
Other Structures 
Second GarageShed(s)
Patio And Porch 
CoveredDeckEnclosedPorchScreened
Roof 
AsphaltShingle
Windows/Doors 
Insulated WindowsLow Emissivity WindowsScreensStorm Window(s)
Community Features
Accessibility Features 
Accessible EntranceAccessible Approach with RampAccessible Full Bath
MLS Area 
Area04151YpsilantiTwp
School District 
WillowRun
Financing Terms Available 
CashConventionalFHAVA Loan
Roads 
Paved
Schools
School District
WillowRun
Elementary School
Unknown
Middle School
Unknown
High School
Unknown
Listing courtesy of Real Estate One Inc: [email protected]


IDX provided courtesy of Realcomp II Ltd. via GreaterMetropolitanAssociationofREALTORS. Copyright © 2026 Realcomp II Ltd. Shareholders.

IDX information is provided exclusively for consumers' personal, non-commercial use and may not be used for any purpose other than to identify prospective properties consumers may be interested in purchasing and that the data is deemed reliable but not guaranteed accurate by the MLS.

Neighborhood & Commute
Source: Walkscore
Save
Ask
Tour
Hide
Share